









Address
3506 Woodland Pointe Drive, St Joseph, MO
Price
$ 700,000
Property Attributes
- MLS#2620406
- TypeSingle Family
- Listing Status Active
- CountyBUCHANAN
- CitySt Joseph
- Area1122 - Buchanan Co NE-N=Co Line - S=I-36 - E=Co Li
- NeighborhoodLake at Twelve Oaks
- Zip64506
- StyleTraditional
- Year Built1997
- Taxes$ 5469
- Price$ 700,000
- Bedrooms4
- Full Bathrooms2
- Half Bathrooms2
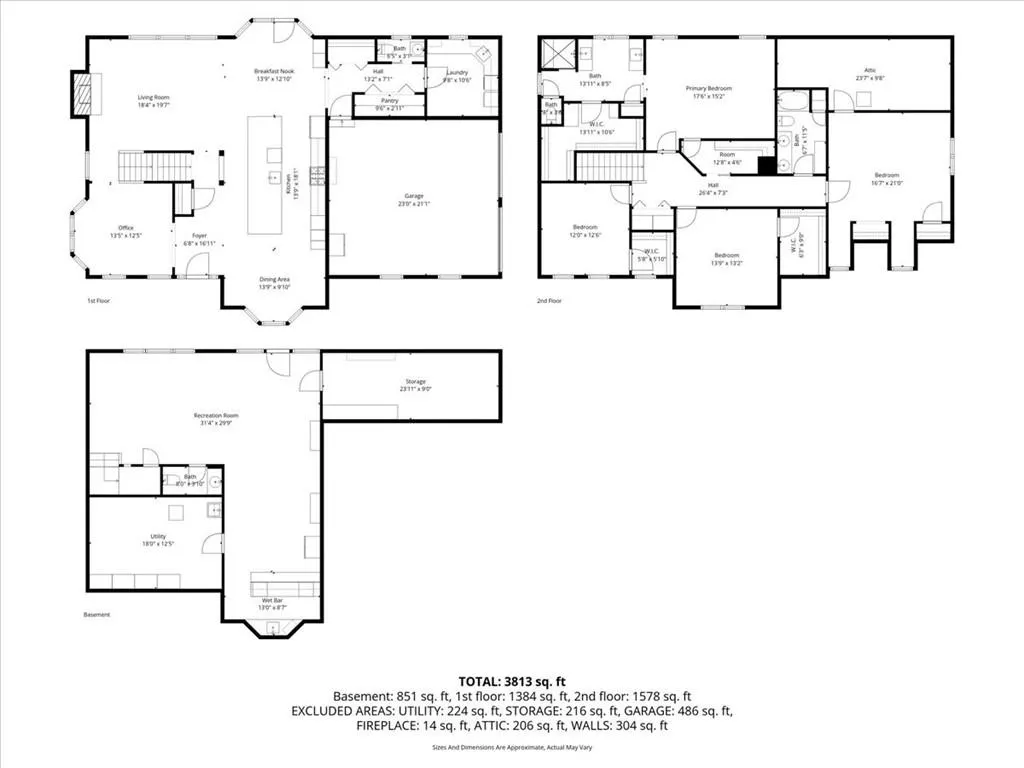
- Sqr Footage3813
- Lot Size0.489991 Acres
Data Source:
Heartland MLS (HMLS)
Property Description
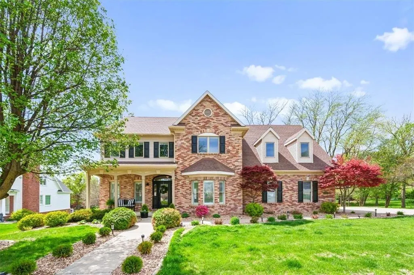
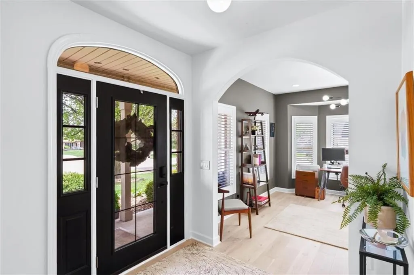
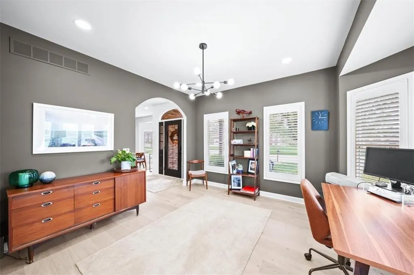
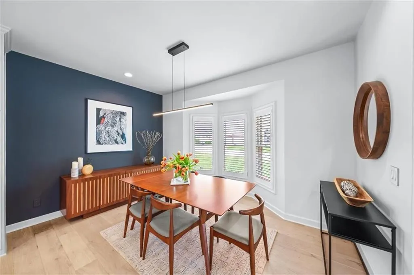
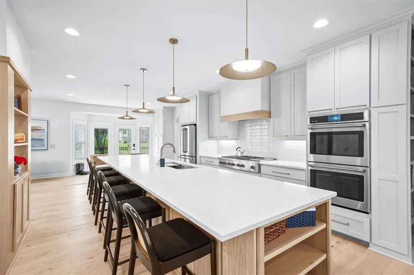
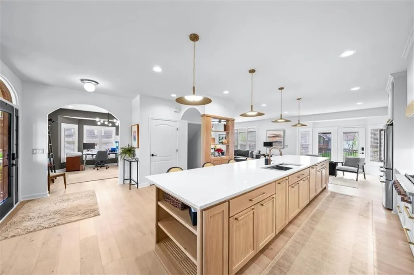
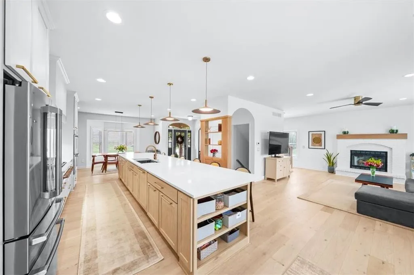
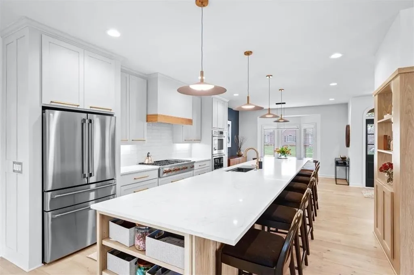
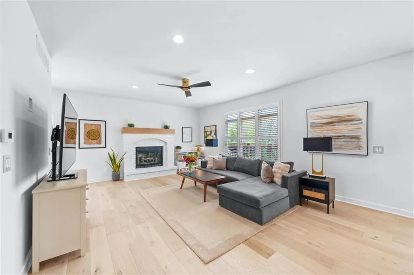
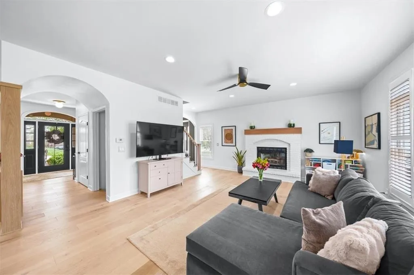
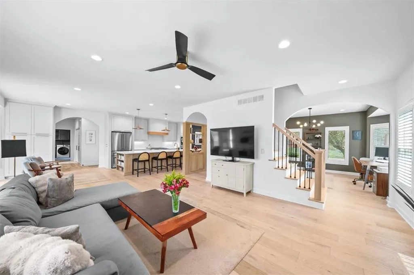
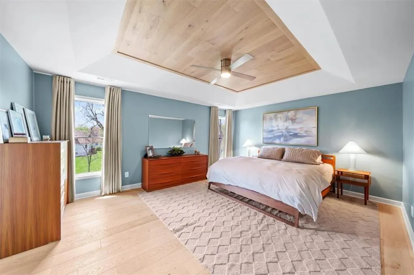
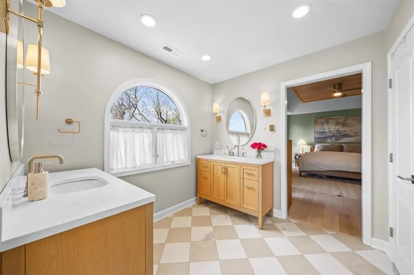
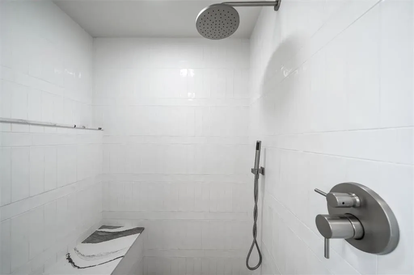
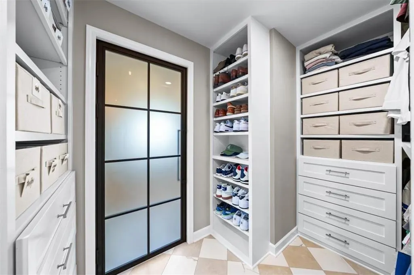
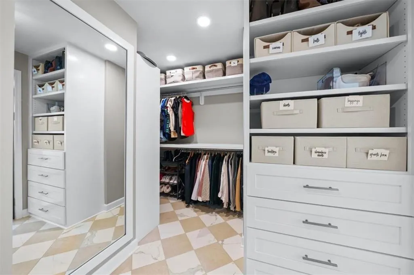
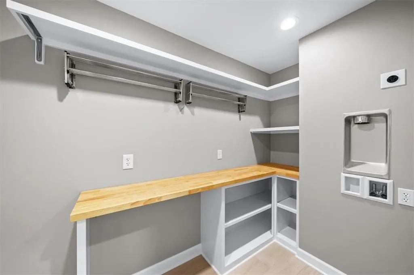
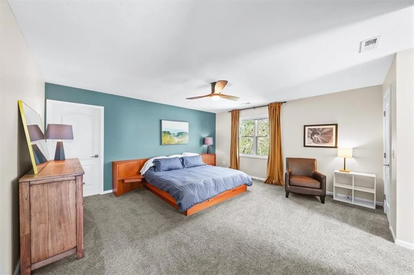
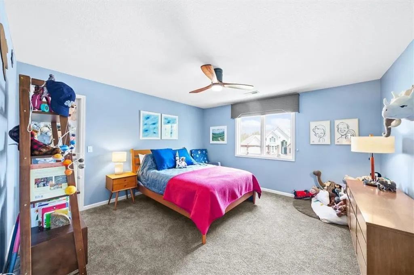
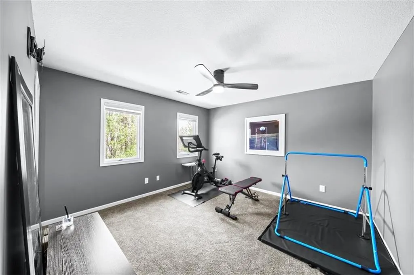
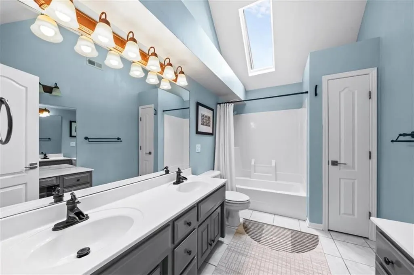
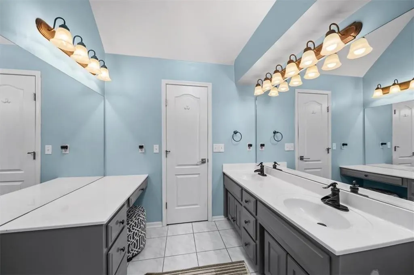
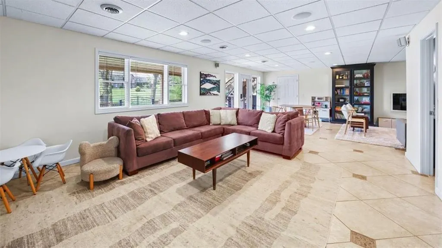
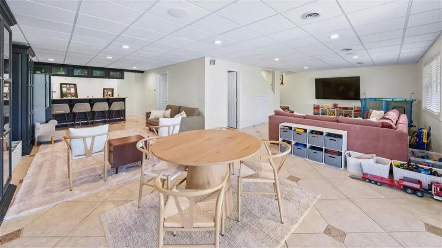
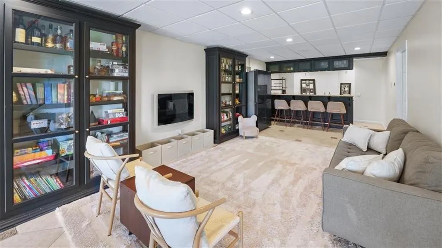
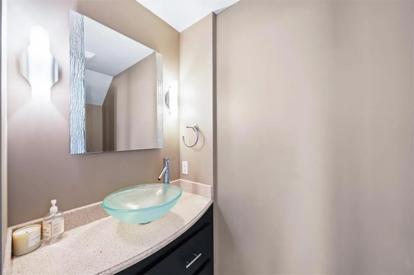
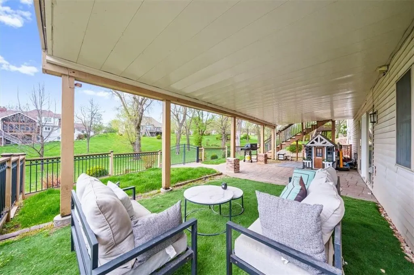
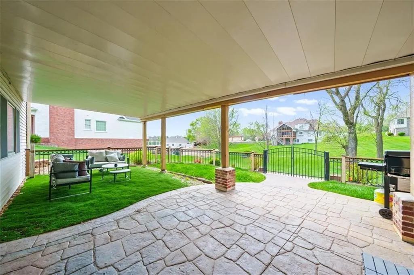
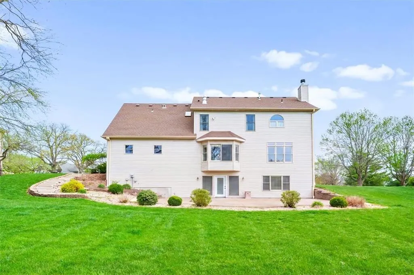
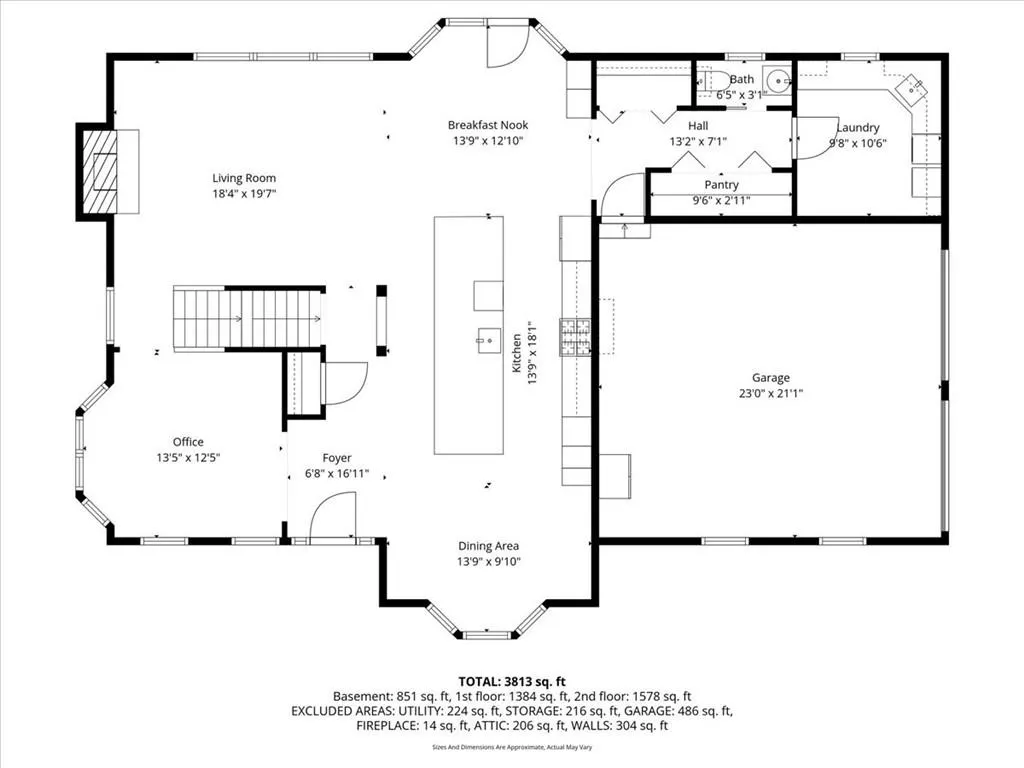
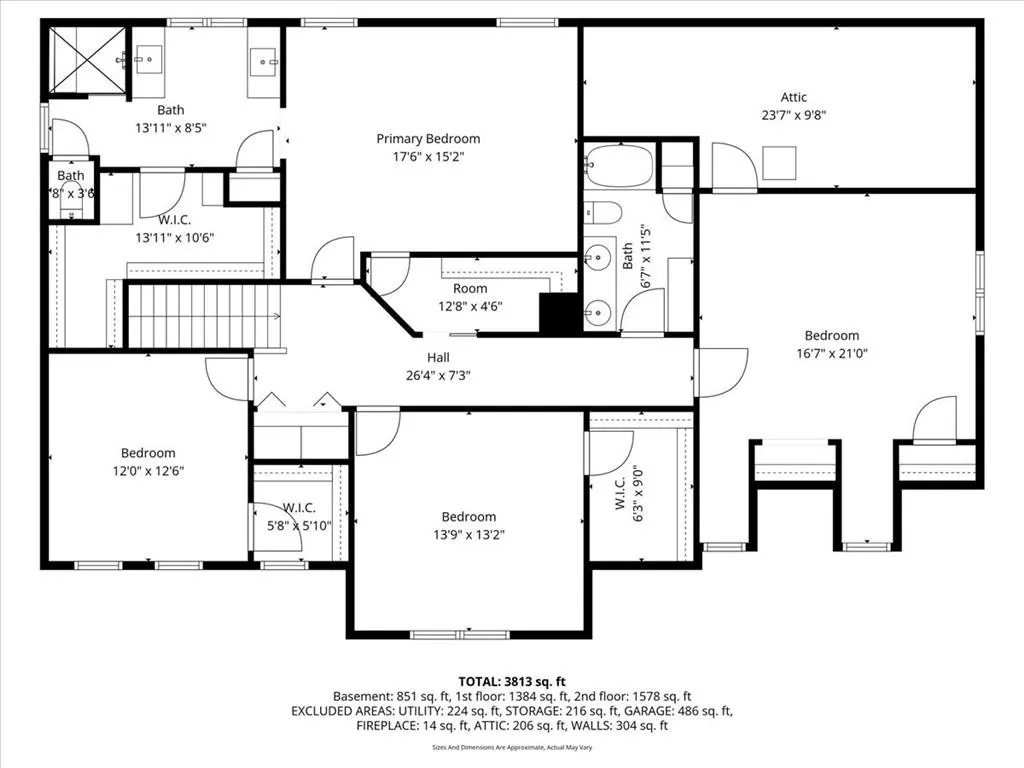
Welcome to 3506 Woodland Pointe Drive in the highly sought-after Lake at Twelve Oaks community- where luxury, comfort and everyday functionality come together beautifully. Newly renovated and thoughtfully updated throughout, this 4-bedroom, 4-bath home offers just over 3,800 square feet of refined living space with serene lake views and upscale finishes at every turn. The stunning main level showcases wide-plank white oak flooring, an open-concept design and a show-stopping chef's kitchen featuring custom cabinetry and an impressive 15-foot island, creating the perfect space for entertaining and gathering. Upstairs, the spacious primary suite serves as a private retreat with a spa-inspired bath complete with heated floors, a heated shower bench, a custom walk-in closet and a convenient laundry access. The finished basement further expands the home's living space with heated floors, a large recreation area and a wet bar designed for effortless entertaining. Step outside to enjoy the newly completed deck overlooking the spacious backyard, offering the ideal setting for relaxing, hosting guests and taking in the peaceful surroundings. Nestled on a cul-de-sac among beautiful estate-style homes, this remarkable property blends modern luxury with timeless elegance in one of St. Joseph's premier neighborhoods.
| Elementary School | Middle School | High School |
|---|---|---|
| Oak Grove Elementary School | Bode Middle School | Central High School |
| Price History | |
|---|---|
| 5/15/2026 | Listed $750,000 |
| 6/24/2026 | 2$739,900 |
| 7/24/2026 | 4$714,900 |
| 8/21/2026 | 3$700,000 |
General Features
| Living Area | 3813 |
|---|---|
| Sewer | Public Sewer |
| Heating | Forced Air,Zoned |
| Cooling | Electric,Zoned |
| Possession | Funding |
| Roof | Composition |
| HOA Fee | 600 |
| Garage Spaces | 2 |
| Patio/Porch Features | Deck,Covered Patio,Porch |
| Architectural Style | Traditional |
| Security Features | Smart Door Lock |
| Construction Materials | Brick Trim,Vinyl Siding |
| Year Built | 1997 |
| Property Subtype | Single Family Residence |
| Ownership | Private |
| Assoc Fee Paid Per | Annually |
| County | Buchanan |
| Property Type | Residential |
| HOA | Yes |
| Subdivision Name | Lake at Twelve Oaks |
| Garage Y/N | Yes |
| Full Baths | 2 |
| Status | Active |
| Directions | Head North on Belt hwy,Turn right on Frederick Ave,Turn left on N Leonard Rd,Right onto Gene Field Rd,Left onto Bishop Rd,Left onto N Lakewood Dr,Left onto Woodland Pointe Dr,3rd house on the right |
| High School | Central |
| City | St Joseph |
| Association Name | Twelve Oaks |
| High School District | St. Joseph |
| MLS Area | 1122 - Buchanan Co NE-N=Co Line;S=I-36;E=Co Line; |
| Lot Size Units | Acres |
| Lot Size Square Feet | 21344.4 |
| Listing Terms | Cash,Conventional,FHA,VA Loan |
| Elementary School | Oak Grove |
| Middle/Junior High School | Bode |
| Public Remarks | Welcome to 3506 Woodland Pointe Drive in the highly sought-after Lake at Twelve Oaks community- where luxury,comfort and everyday functionality come together beautifully. Newly renovated and thoughtf |
| Virtual Tour | https://www.zillow.com/view-3d-home/98f2604c-e79e-4f65-afa7-160716f2fd29/?utm_source=captureapp |
| Standard Status | Active |
| In Flood Plain | No |
| HMS_MaintenanceProvidedYN | No |
Interior Features
| Interior Amenities | Custom Cabinets,Pantry,Walk-In Closet(s),Wet Bar |
|---|---|
| Basement | Finished,Full,Walk-Out Access |
| Flooring | Carpet,Tile,Wood |
| Total Fireplaces | 2 |
| Fireplace Features | Basement,Family Room |
| Basement (Y/N) | Yes |
| Air Conditioning Y/N | Yes |
| Window Features | Skylight(s),Thermal Windows |
| Fireplace Y/N | Yes |
| Above Grade Finished Area | 2962 |
| Half Baths | 2 |
| Laundry Features | Bedroom Level,Multiple Locations |
| Total Bedrooms | 4 |
| Below Grade Finished Area | 851 |
| Dining Area Features | Eat-In Kitchen,Formal |
| Floor Plan Features | 2 Stories |
Exterior Features
| Fencing | Metal,Other |
|---|---|
| Parking Features | Attached,Garage Faces Side |
| Lot Features | City Limits,Cul-De-Sac,Sprinkler-In Ground |
| Water Source | Public |
| Lot Size Area | 0.49 |
| Road Surface Type | Paved |
| Road Responsibility | Public Maintenance |
| Other Room Features | Entry,Family Room,Media Room,Office,Recreation Room,Workshop |
Amenities
- Foreclosure
- Views
- Short Sale
- New Construction
- Adult 55+
- Lease To Own
- No HOA Fees
- Furnished
- Primary On Main
- Air Conditioning
- Seller Finance
- Green
- Fixer Upper
- Horse
- Golf
- Fireplace
- Deck
- Garage
- Basement
- Pool
Property vs Single Family Average in 64506
Price
Taxes
Year Built
Visits
 The information displayed on this page is confidential, proprietary, and copyrighted information of Heartland Multiple Listing Service, Inc. (